














Address
5250 Cedarway Drive Ne, Corydon, IN
Price
$ 469,900
Property Attributes
- MLS#202609344
- TypeSingle Family
- Listing Status Active
- CountyHarrison
- CityCorydon
- AreaFranklin
- NeighborhoodCedar Pointe
- Zip47112
- Style
- Year Built2002
- Taxes$ 1826
- Price$ 469,900
- Bedrooms4
- Full Bathrooms2
- Half Bathrooms0
- Sqr Footage2909
- Lot Size1.47 Acres
Data Source:
Southern Indiana REALTORS® Association (SIRA)
Property Description
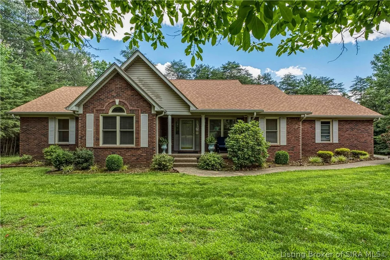
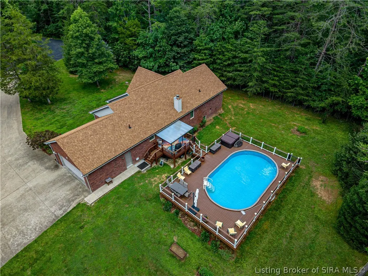
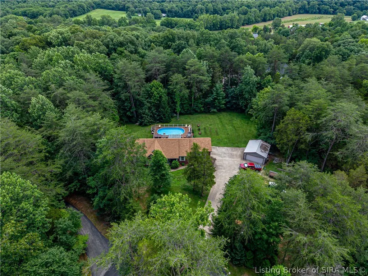
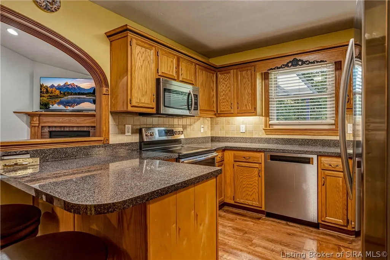
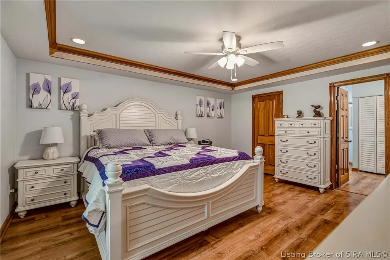
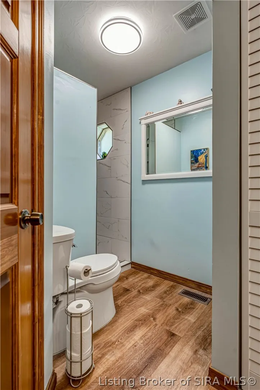
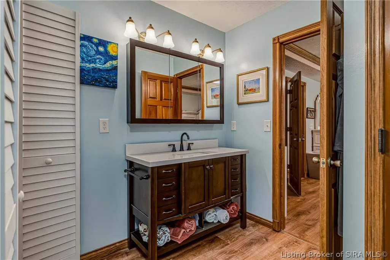
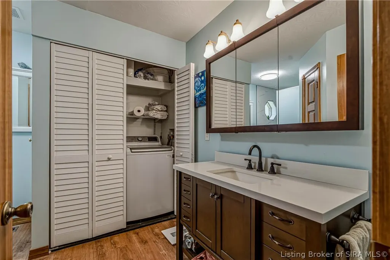
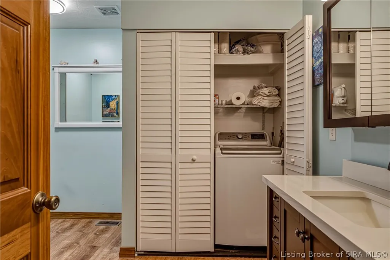
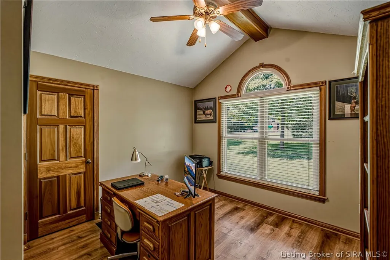
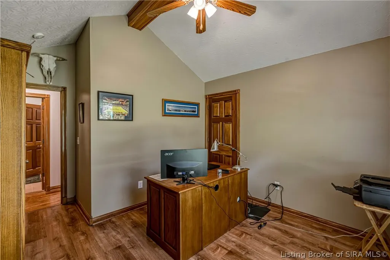
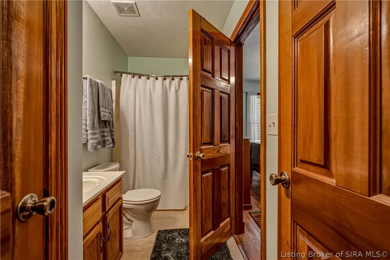
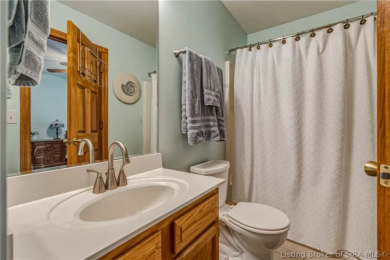
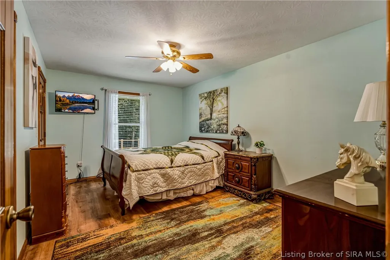
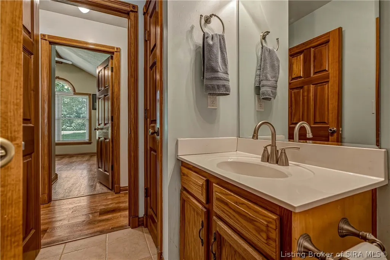
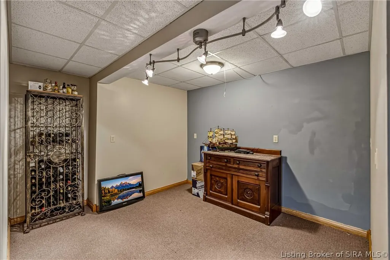
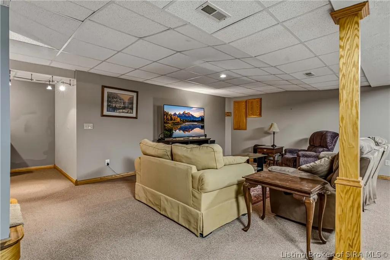
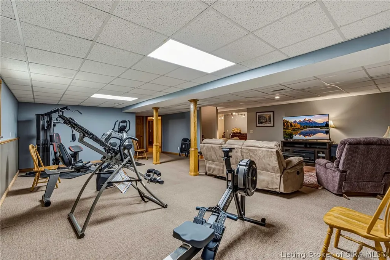
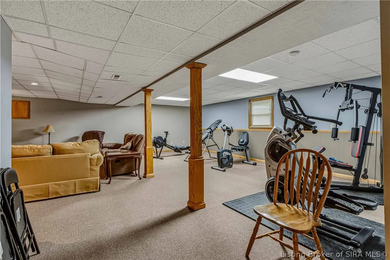
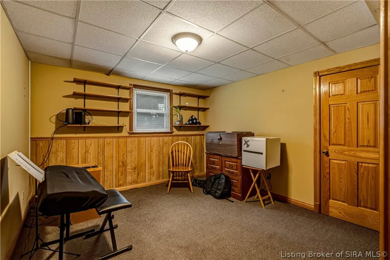
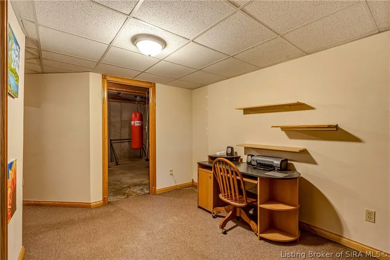
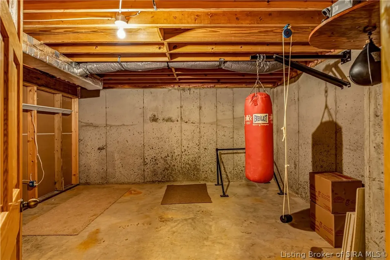
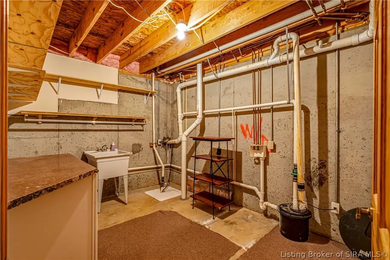
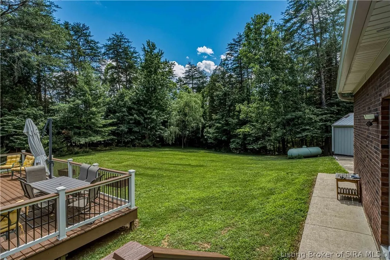
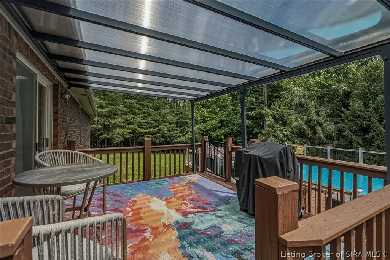
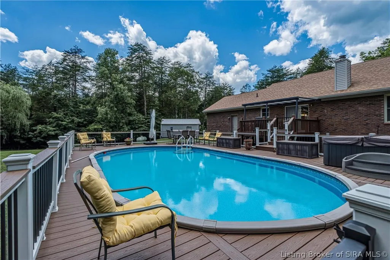
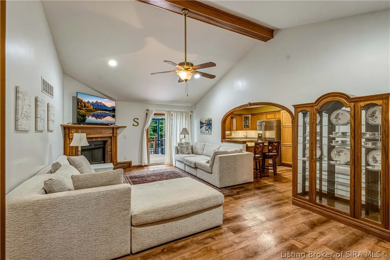
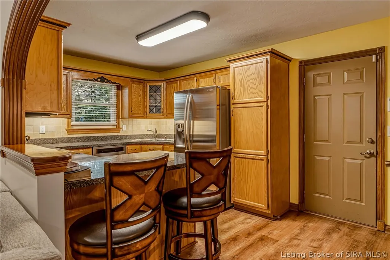
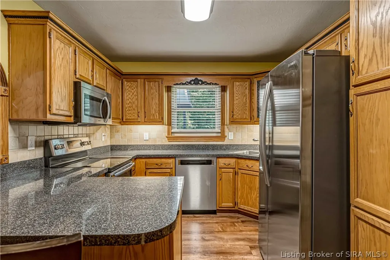
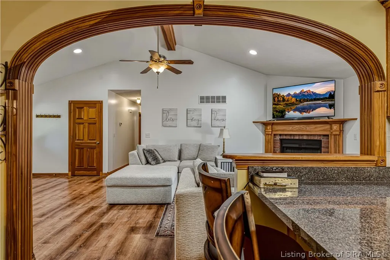
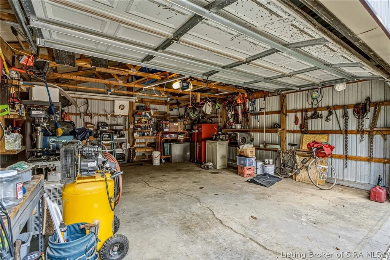
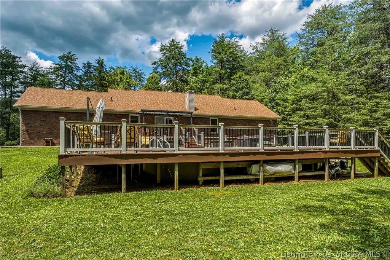
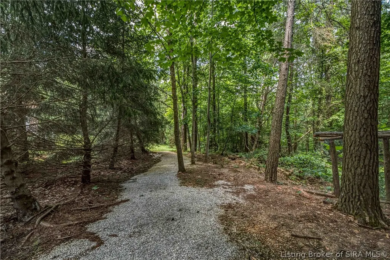
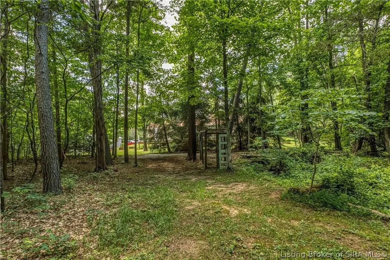
Tucked into a stunning natural setting, 5250 Cedarway Dr is a well-kept brick ranch offering 1,700 sq ft of comfortable living plus a mostly finished basement. The 3-bedroom, 2-bath layout includes the convenience of first-floor laundry, while outside you'll find an above ground pool with composite deck, an attached 2-car garage, a detached 2-car garage, and your own private walking trail winding through mature old-growth trees. Come check out this little slice of heaven! The lot is .99 acres and deeded separately. Plan to build or just keep it for the extra privacy! 2.47 acres in total.
| Price History | |
|---|---|
| 6/17/2026 | Listed $479,900 |
| 6/23/2026 | 4$500,000 |
| 7/8/2026 | 1$495,000 |
| 7/17/2026 | 2$485,000 |
| 7/28/2026 | 3$469,900 |
General Features
| Sewer | Septic Tank |
|---|---|
| Heating | Forced Air |
| Cooling | Central Air |
| Possession | Close Of Escrow |
| Roof | Shingle |
| Appliances | Dishwasher,Microwave,Oven,Range,Refrigerator |
| Zoning | Residential |
| HOA Fee | 125 |
| Garage Spaces | 2 |
| Patio/Porch Features | Balcony,Deck,Patio |
| Architectural Style | One Story |
| Pool Features | Above Ground,Pool |
| Construction Materials | Frame |
| Year Built | 2002 |
| View | Scenic |
| Stories Count | 1 |
| Township | Franklin |
| Levels | One |
| Property Subtype | Residential |
| Assoc Fee Paid Per | Annually |
| County | Harrison |
| New Construction | false |
| Property Type | Residential |
| HOA | true |
| Attached Garage | true |
| Subdivision Name | Cedar Pointe |
| Garage Y/N | true |
| Other Structures | Garage(s) |
| Full Baths | 2 |
| Status | Active |
| Directions | Follow I-64 W to Crandall Lanesville Rd NE in Franklin Township. Take exit 113 from I-64 W Continue on Crandall Lanesville Rd NE. Take IN-62 W/Ohio River Scenic Byway to Cedarway Dr NE. Follow Cedarway all the way to the end. |
| City | Corydon |
| Zoning Description | Residential |
| Lot Size Units | Acres |
| Lot Size Square Feet | 64033.2 |
| Listing Terms | Cash,Conventional,FHA,USDA Loan,VA Loan |
| Tax Annual Amount | 1826 |
| Standard Status | Active |
| Property Sub Type Additional | Residential |
Interior Features
| Interior Amenities | Separate/Formal Dining Room,Bath in Primary Bedroom,Main Level Primary,Walk-In Closet(s) |
|---|---|
| Basement | Partially Finished |
| Total Fireplaces | 1 |
| Fireplace Features | Wood Burning Stove |
| Basement (Y/N) | true |
| Air Conditioning Y/N | true |
| Heating Y/N | true |
| Fireplace Y/N | true |
| Above Grade Finished Area | 1709 |
| Laundry Features | Laundry Closet,Main Level |
| Total Bedrooms | 4 |
| Below Grade Finished Area | 1200 |
| Total Baths | 2 |
Exterior Features
| Exterior Amenities | Balcony,Deck,Hot Tub/Spa,Landscaping,Patio |
|---|---|
| Parking Features | Attached,Detached,Garage,Garage Faces Side,Garage Door Opener |
| Lot Features | Cul-De-Sac,Dead End,Secluded |
| Water Source | Connected,Public |
| Lot Size Area | 1.47 |
| Foundation Details | Poured |
| Spa | true |
| Building Area Total | 2909 |
| Lot Size Acres | 1.47 |
| Road Surface Type | Paved |
| Other Parking | Off Street |
| Lot Size Source | Owner |
Amenities
- Foreclosure
- Views
- Short Sale
- New Construction
- Adult 55+
- Lease To Own
- No HOA Fees
- Furnished
- Primary On Main
- Air Conditioning
- Seller Finance
- Green
- Fixer Upper
- Horse
- Golf
- Fireplace
- Deck
- Garage
- Basement
- Pool
Property vs Single Family Average in 47112
Price
Taxes
Year Built
In The Neighborhood
Floyds Knobs
$ 315,000
4009 Cedar Hill Court
Floyds Knobs, IN 47119
- Type
- Single Family
Listed by Josh Vida of Paradigm Realty Solutions, LLC
 Data last updated: September 24, 2026 3:18 AM UTC and updating occurs daily
 The data relating to real estate for sale on this web site comes in part from the Internet Data Exchange Program of Metro Search, Inc. Real estate listings held by brokerage firms other than eXp Realty in Indiana are marked with the Internet Data Exchange logo or the Internet Data Exchange thumbnail logo and detailed information about each listing includes the name of the listing broker.
© 2026 Metro Search, Inc.
The data relating to real estate for sale on this web site comes in part from the Internet Data Exchange Program of Metro Search, Inc. Real estate listings held by brokerage firms other than eXp Realty in Indiana are marked with the Internet Data Exchange logo or the Internet Data Exchange thumbnail logo and detailed information about each listing includes the name of the listing broker.
© 2026 Metro Search, Inc.
 The data relating to real estate for sale on this web site comes in part from the Internet Data Exchange Program. Real estate listings held by IDX Brokerage firms other than eXp Realty in Indiana are marked with the Internet Data Exchange logo or the Internet Data Exchange thumbnail logo and detailed information about them includes the name of the listing IDX Brokers. This information is provided exclusively for personal, non-commercial use and may not be used for any purpose other than to identify
