

Just Listed


Address
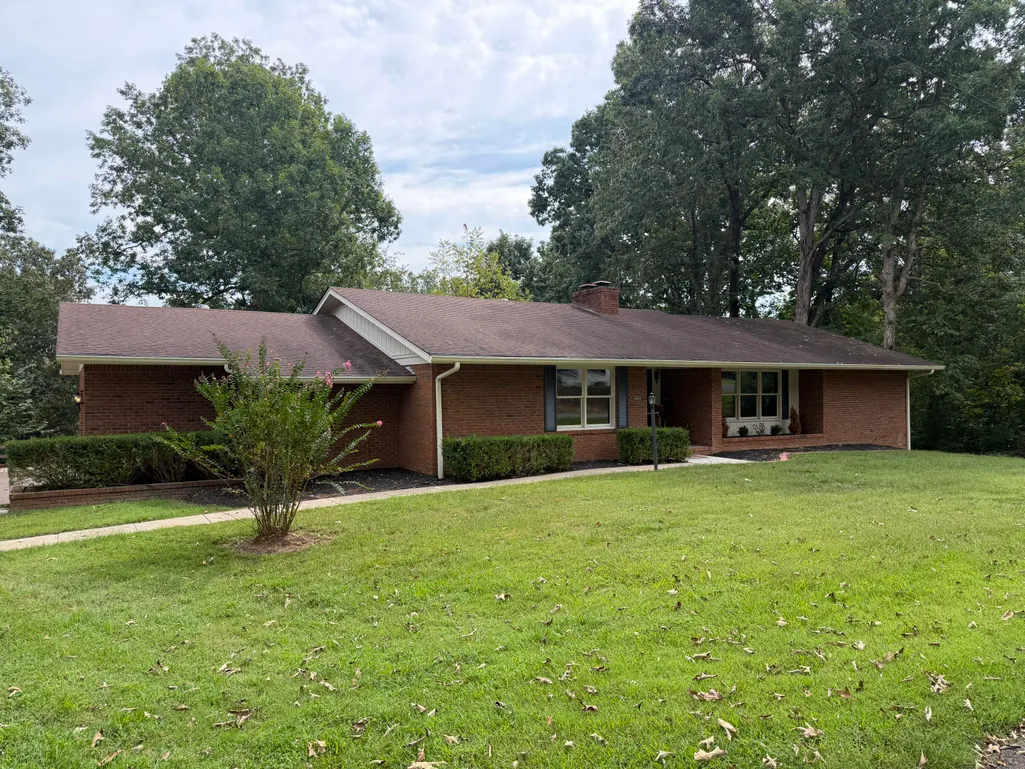
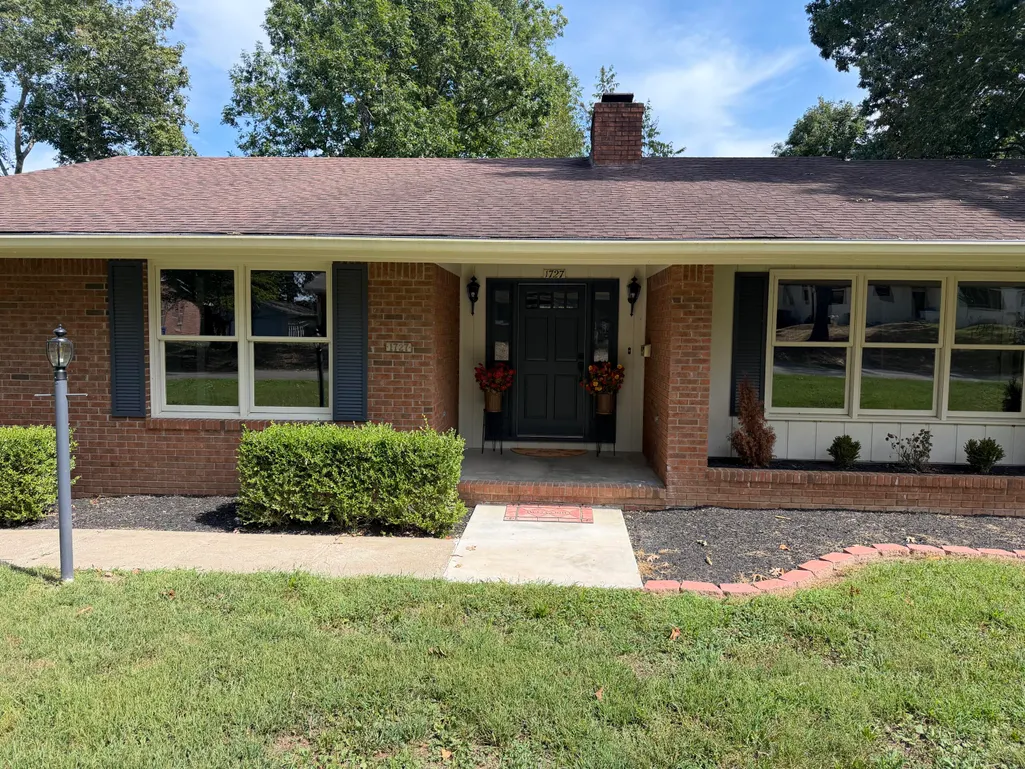
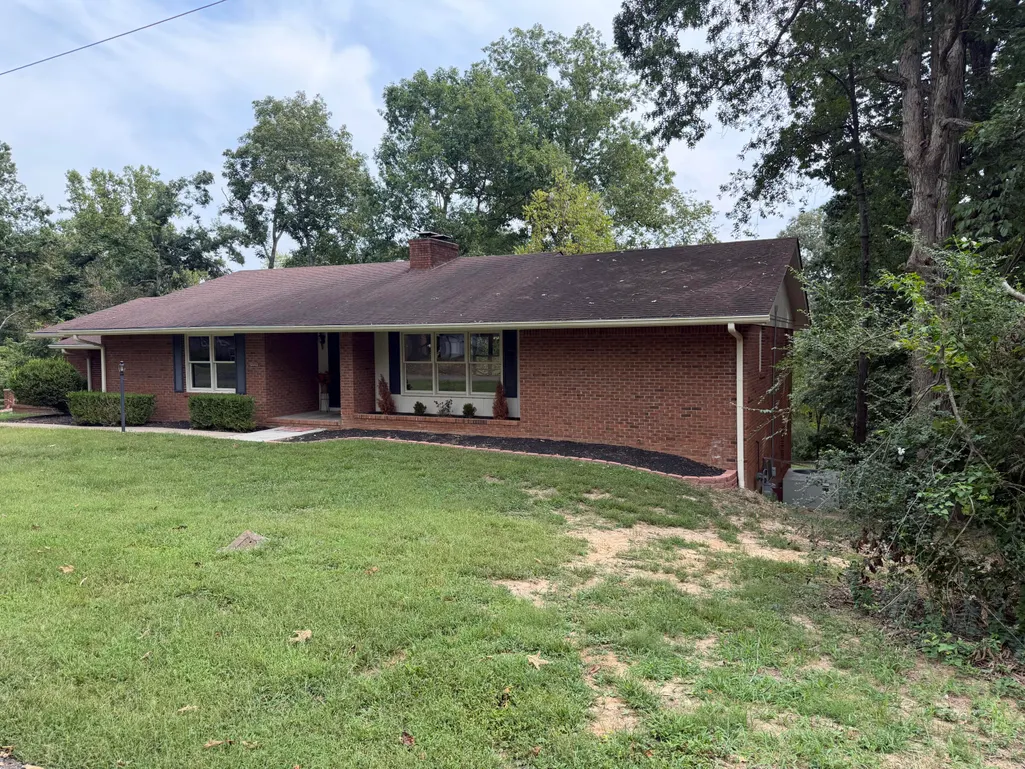
1727 Sycamore Drive, Benton, KY
Price
$ 419,000
Property Attributes
- MLS#26026479
- TypeSingle Family
- Listing Status Active
- CountyMARSHALL
- CityBenton
- Area115 - Marshall County
- NeighborhoodHillcrest
- Zip42025
- StyleRanch
- Year Built1980
- Price$ 419,000
- Bedrooms4
- Full Bathrooms3
- Half Bathrooms1
- Sqr Footage2868
- Lot Size3.54 Acres
Data Source:
ImagineMLS
Property Description
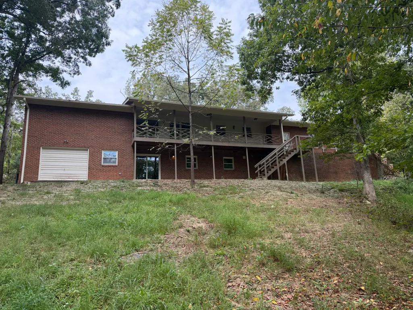
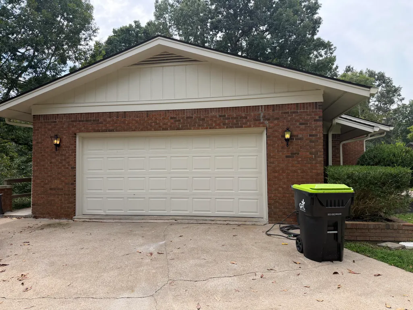
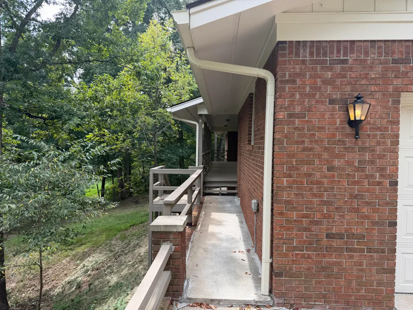
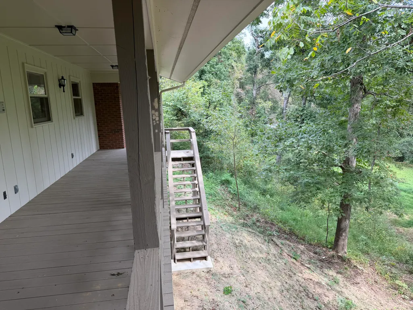
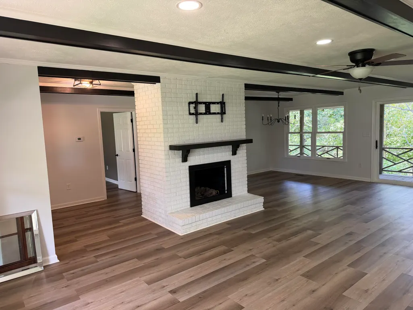
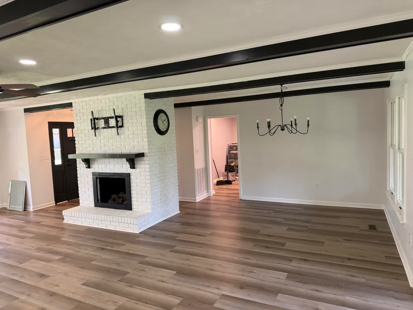
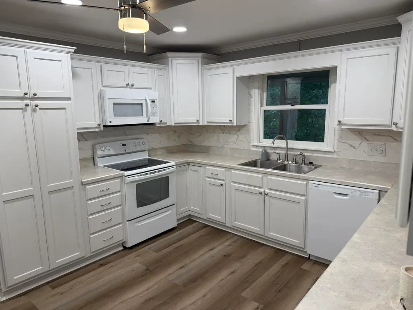
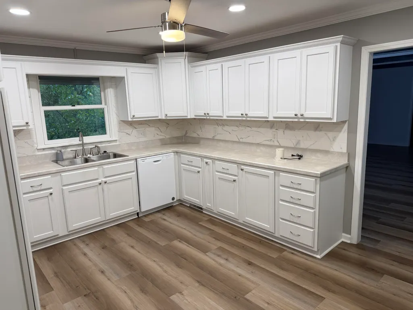
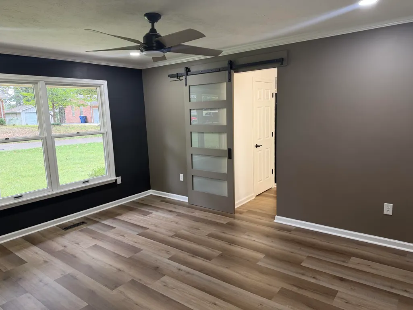
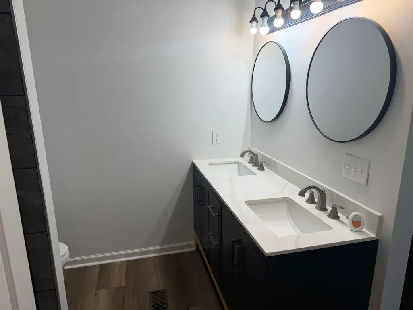
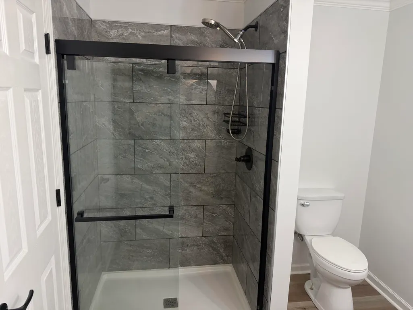
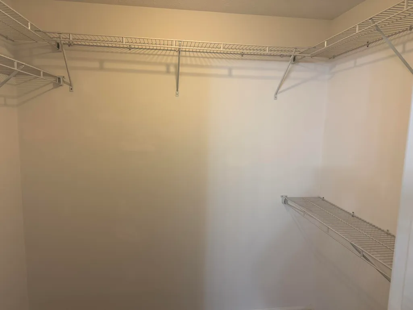
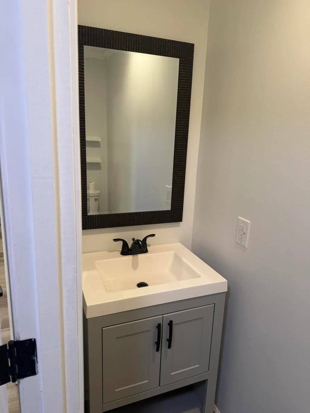
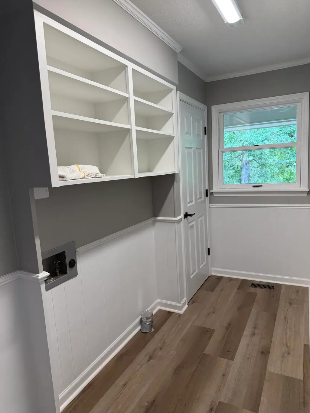
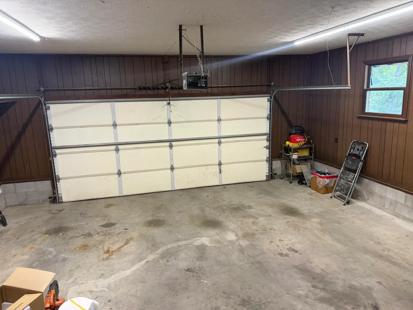
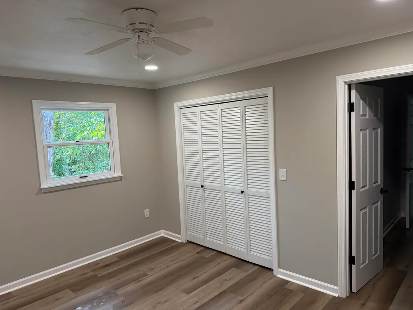
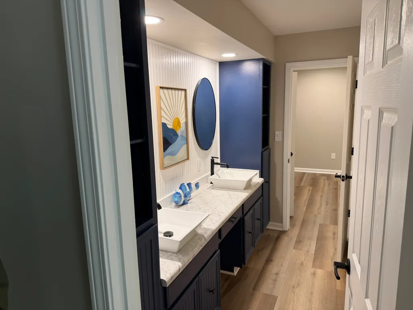
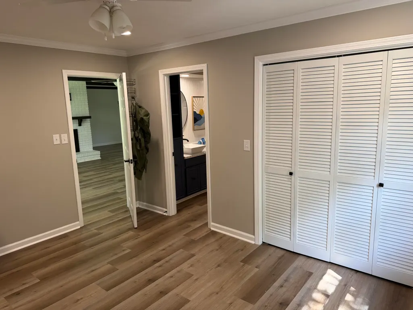
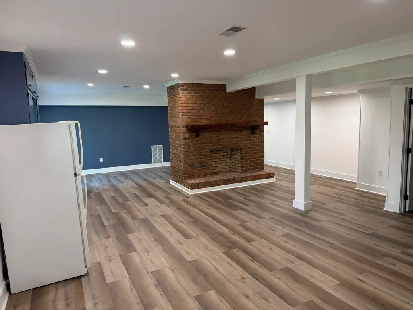
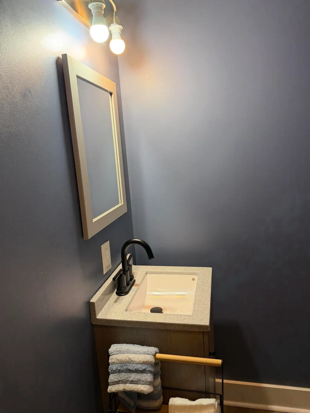
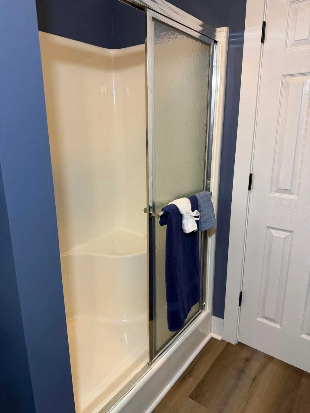
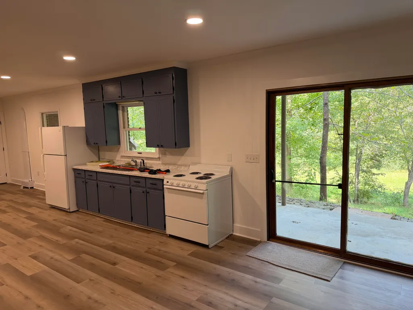
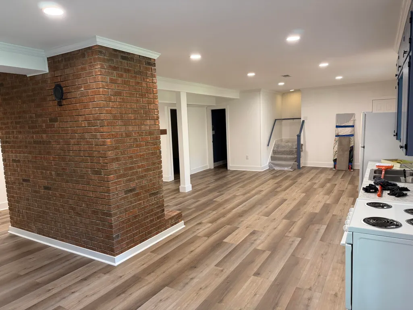
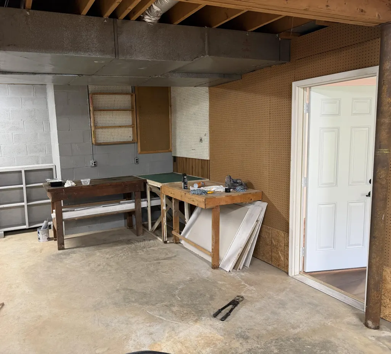
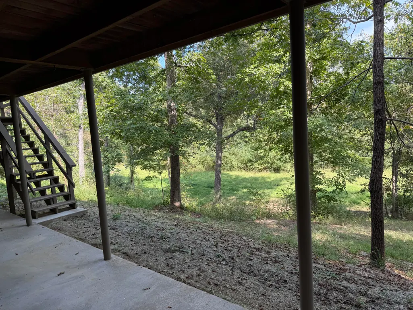
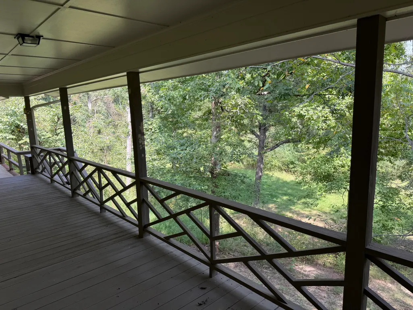
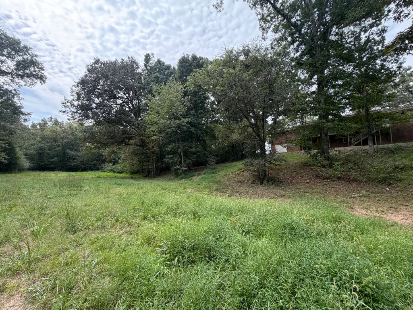
This is a great property. This is a fully renovated move-in-ready home with 2800 sq. ft. of living space on 3.5 acres. The main level has a large living/dining room, kitchen, utility room, 3 bedrooms, and 2 and a half bathrooms. Also on the first level is a two-car attached garage that includes a large storage area. The basement has over 1100 sq. ft. of finished living space that includes a large living room/kitchen area, one bedroom (no window), and a full bath. Also on the basement level is a one-car garage with a large workshop/storage area. The basement offers the potential for two separate living spaces in this home. You have to see this property to appreciate it. Country living with all the city amenities. The property is secluded, but totally accessible. Room for kids to play or just room to stretch your legs on your own property. Access to this prop0erty is from two city streets. It is In walking distance to Benton City Park with a walking trail, public pool, pickleball courts, a large playground for the kids, ball fields and a dog park. This is a true gem right in the City of Benton.
| Elementary School | Middle School | High School |
|---|---|---|
| Benton Elementary School | South Marshall Middle School | Marshall High School |
| Price History | |
|---|---|
| 9/24/2026 | Listed $419,000 |
General Features
| Sewer | Public Sewer |
|---|---|
| Heating | Gas Pack,Natural Gas |
| Cooling | Gas Pack,Central Air,Electric |
| Utilities | Cable Available,Electricity Connected,Natural Gas Connected,Phone Available,Sewer Connected,Water Connected |
| Possession | Close Of Escrow |
| Roof | Shingle |
| Appliances | Dishwasher,Microwave,Range,Refrigerator |
| Garage Spaces | 3.0 |
| Patio/Porch Features | Deck,Patio,Porch,Front Porch,Rear Porch |
| Architectural Style | Ranch |
| Construction Materials | Brick |
| Year Built | 1980 |
| Levels | Two |
| Property Subtype | Single Family Residence |
| Parcel Number | 0B-11-01-049. |
| Community Features | Park,Pool |
| County | Marshall |
| New Construction | No |
| Property Type | Residential |
| HOA | No |
| Attached Garage | No |
| Subdivision Name | Hillcrest |
| Garage Y/N | Yes |
| Total Rooms | 3 |
| Full Baths | 3 |
| Status | Active |
| Directions | Starting at the Marshall County Courthouse on Main Street in Benton,KY head south on Main Street to 18th Street. Turn left onto 18th Street and follow to Sycamore Street. First house on the right w |
| High School | Marshall |
| City | Benton |
| High School District | Marshall - 115 |
| MLS Area | 115 - Marshall County |
| Lot Size Units | Acres |
| Lot Size Square Feet | 154202.0 |
| Carport Y/N | No |
| Elementary School | Benton |
| Land Lease Y/N | No |
| Home Warranty Y/N | No |
| Middle/Junior High School | South Marshall |
| MLS Area Minor | 115 - Marshall County |
| Lease Considered Y/N | No |
| Rent Control Y/N | No |
| Structure Type | House |
| Standard Status | Active |
| MobileHomeRemainsYN | No |
| Senior Community | None |
| Sewer_co_Public_sp_Sewer | True |
| Utilities_co_Cable_sp_Available | True |
Interior Features
| Interior Amenities | Ceiling Fan(s),Entrance Foyer,In-Law Floorplan,Primary Downstairs,Walk-In Closet(s) |
|---|---|
| Basement | Exterior Entry,Finished,Full,Interior Entry,Walk-Out Access |
| Flooring | Carpet |
| Total Fireplaces | 2 |
| Fireplace Features | Gas,Basement,Gas Log,Great Room,Living Room,Masonry |
| Basement (Y/N) | Yes |
| Air Conditioning Y/N | Yes |
| Heating Y/N | Yes |
| Fireplace Y/N | Yes |
| Above Grade Finished Area | 1724.0 |
| Half Baths | 1 |
| Laundry Features | Electric Dryer Hookup,Main Level,Washer Hookup |
| Total Bedrooms | 4 |
| Below Grade Finished Area | 1144.0 |
| LivingAreaSource | Listing Agent Measured |
| Total Baths | 4 |
| Heating-Natural Gas | True |
Exterior Features
| Exterior Amenities | Awning(s) |
|---|---|
| Fencing | None |
| Parking Features | Attached Garage,Basement,Driveway,Garage Door Opener,Garage Faces Rear,Garage Faces Side |
| Lot Features | Landscaped,Many Trees,Secluded,Wooded |
| Water Source | Public |
| Lot Size Area | 3.54 |
| Foundation Details | Block |
| Building Area Total | 2868.0 |
| Lot Size Acres | 3.54 |
| Lot Size Source | Public Records |
| Waterfront Y/N | No |
| Other Equipment | Dehumidifier |
| Crops Included Y/N | No |
| Horse Y/N | No |
| Irrigation Water Rights Y/N | No |
Amenities
- Foreclosure
- Views
- Short Sale
- New Construction
- Adult 55+
- Lease To Own
- No HOA Fees
- Furnished
- Primary On Main
- Air Conditioning
- Seller Finance
- Green
- Fixer Upper
- Horse
- Golf
- Fireplace
- Deck
- Garage
- Basement
- Pool
Property vs Single Family Average in 42025
Price
Year Built
In The Neighborhood
Just Listed
Prospect
$ 995,000
13512 Ridgemoor Dr
Prospect, KY 40059
- Type
- Single Family
- Size
- 5,132 SqFt
- Rooms
- 5 Beds + 5.5 Baths
Richmond
$ 349,900
200 Samuel Ross Court
Richmond, KY 40475
- Type
- Single Family
- Size
- 2,694 SqFt
- Rooms
- 3 Beds + 2.5 Baths
Corydon
$ 170,000
134 Carl St
Corydon, IN 47112
- Type
- Single Family
- Size
- 1,920 SqFt
- Rooms
- 4 Beds + 1.5 Baths
Prospect
$ 810,000
3211 Deer Pointe Pl
Prospect, KY 40059
- Type
- Single Family
- Size
- 5,242 SqFt
- Rooms
- 7 Beds + 4.5 Baths
Prospect
$ 799,000
3002 Albrecht Dr
Prospect, KY 40059
- Type
- Single Family
- Size
- 4,650 SqFt
- Rooms
- 5 Beds + 4.5 Baths
Benton
$ 229,900
1401 Mimosa Lane
Benton, KY 42025
- Type
- Single Family
- Size
- 1,603 SqFt
- Rooms
- 4 Beds + 2 Baths
 Data last updated: September 24, 2026 3:18 AM UTC and updating occurs daily
 The data relating to real estate for sale on this web site comes in part from the Internet Data Exchange Program of Metro Search, Inc. Real estate listings held by brokerage firms other than eXp Realty in Indiana are marked with the Internet Data Exchange logo or the Internet Data Exchange thumbnail logo and detailed information about each listing includes the name of the listing broker.
© 2026 Metro Search, Inc.
The data relating to real estate for sale on this web site comes in part from the Internet Data Exchange Program of Metro Search, Inc. Real estate listings held by brokerage firms other than eXp Realty in Indiana are marked with the Internet Data Exchange logo or the Internet Data Exchange thumbnail logo and detailed information about each listing includes the name of the listing broker.
© 2026 Metro Search, Inc.
 The data relating to real estate for sale on this web site comes in part from the Internet Data Exchange Program. Real estate listings held by IDX Brokerage firms other than eXp Realty in Indiana are marked with the Internet Data Exchange logo or the Internet Data Exchange thumbnail logo and detailed information about them includes the name of the listing IDX Brokers. This information is provided exclusively for personal, non-commercial use and may not be used for any purpose other than to identify
