

Open House Sun, Sep 27th 01:00 PM - 03:00 PM





Address
6112 Snapdragon Dr, Prospect, KY
Price
$ 1,344,000
Property Attributes
- MLS#1713323
- TypeSingle Family
- Listing Status Active
- CountyOldham
- CityProspect
- AreaOldham County N171
- NeighborhoodNORTON COMMONS
- Zip40059
- StyleTraditional
- Year Built2022
- Price$ 1,344,000
- Bedrooms5
- Full Bathrooms4
- Half Bathrooms0
- Sqr Footage4579
- Lot Size0.18 Acres
Data Source:
Metro Search, Inc.
Property Description
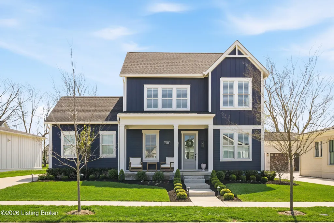
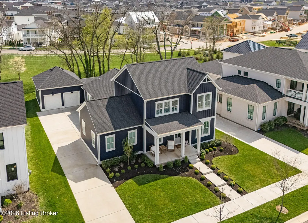
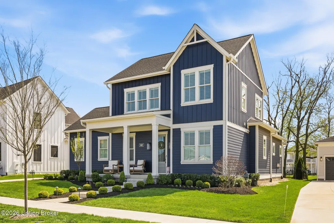
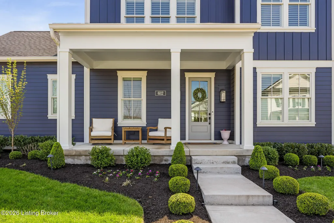
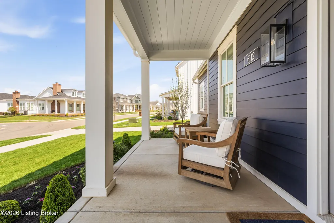
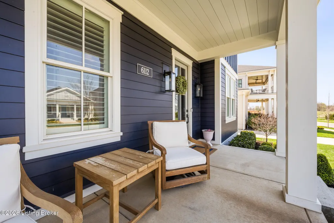
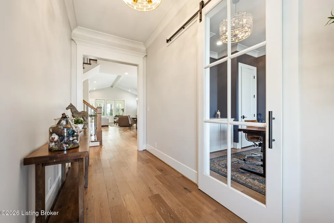
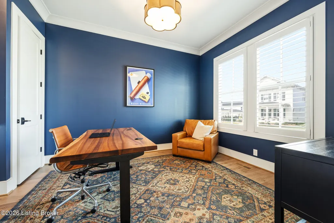
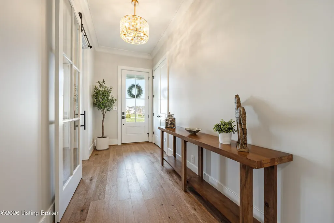
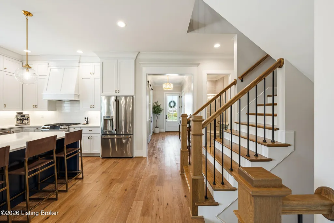
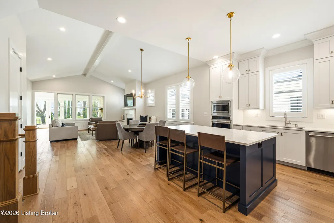
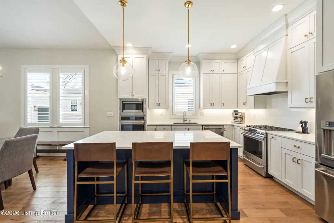
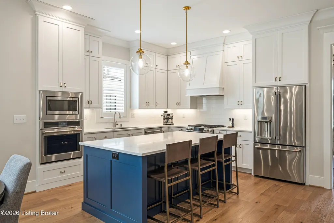
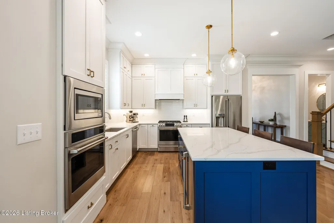
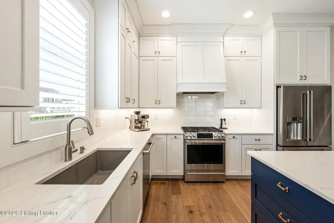
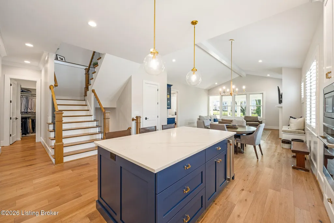
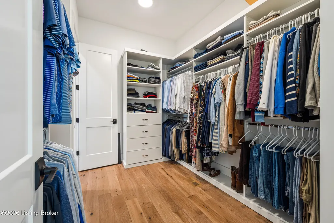
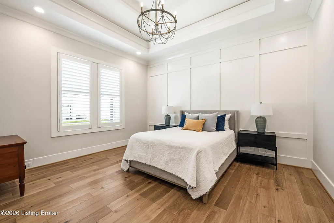
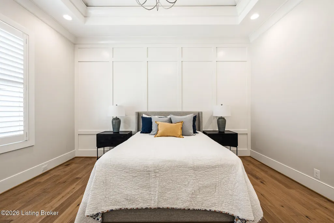
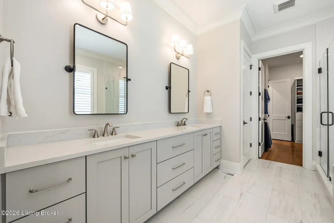
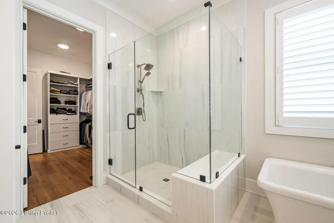
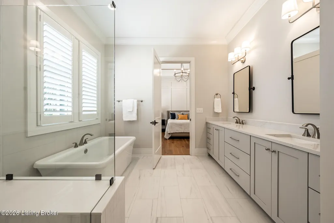
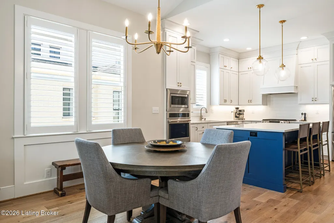
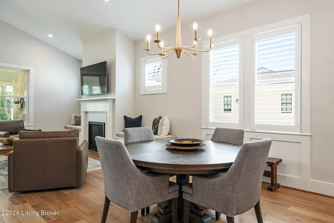
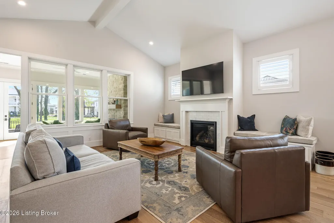
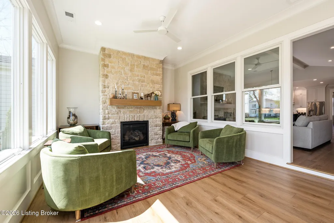
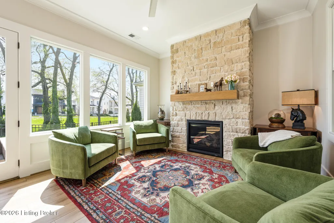
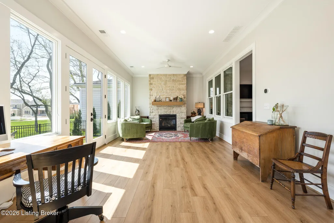
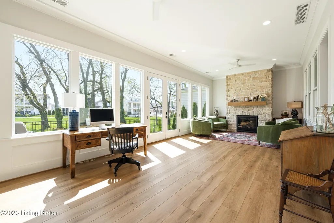
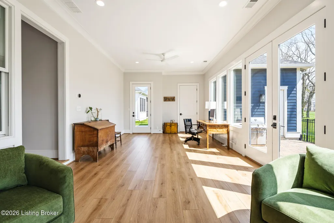
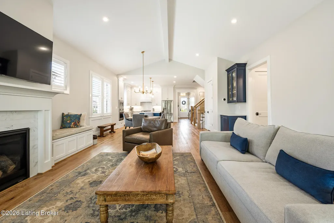
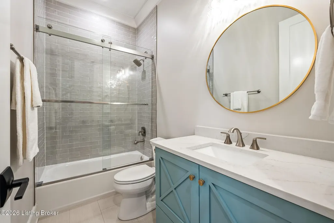
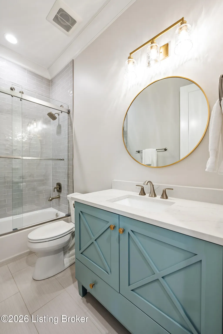
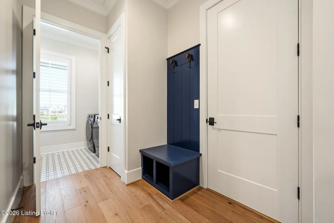
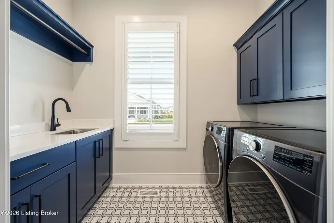
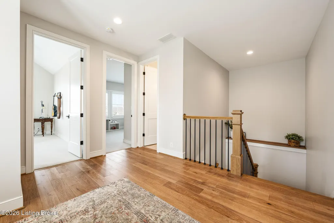
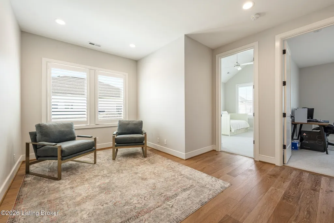
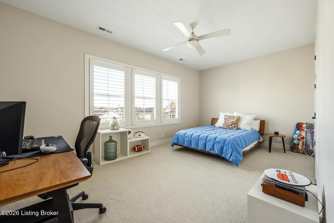
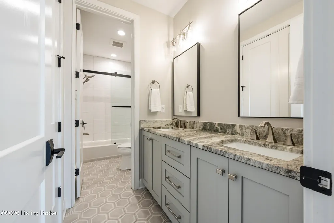
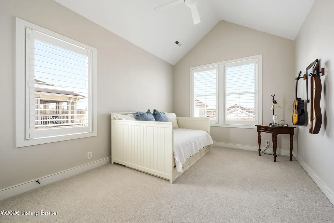
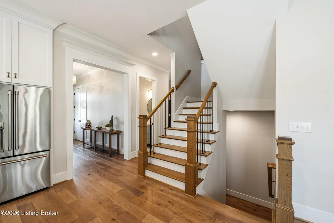
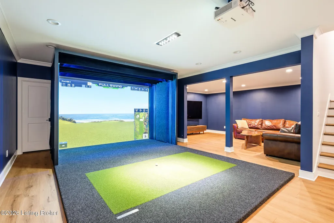
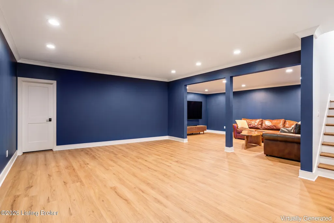
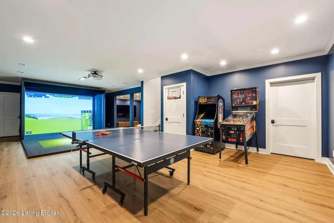
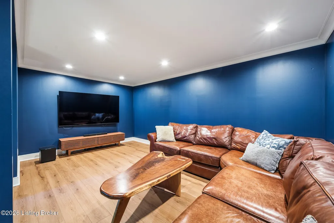
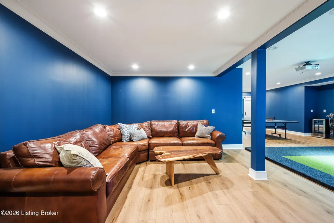
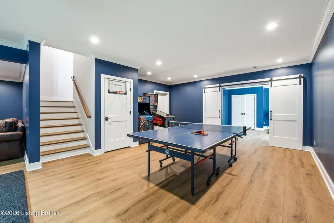
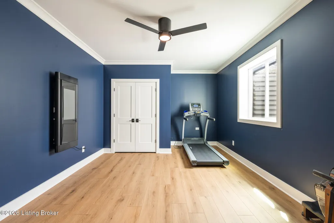
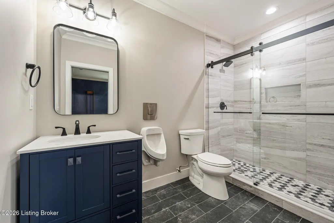
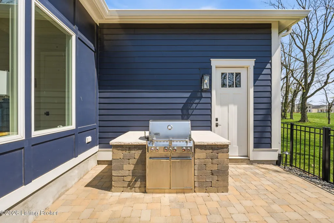
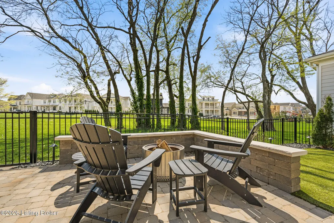
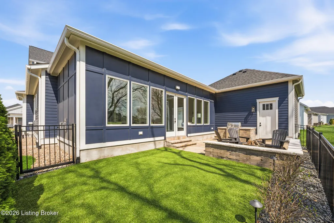
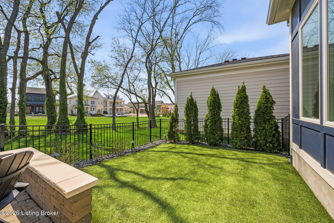
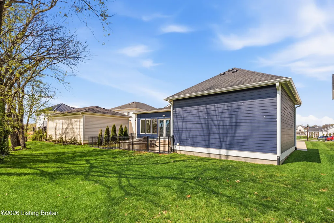
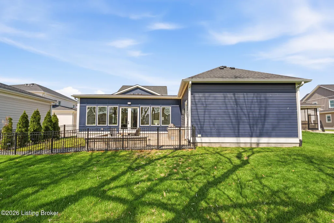
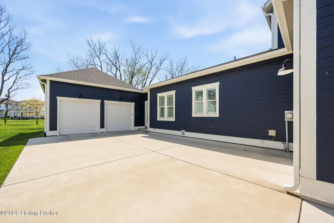
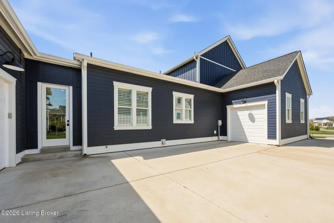
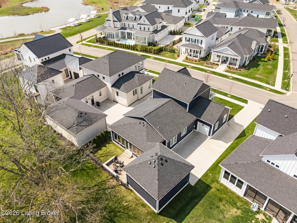
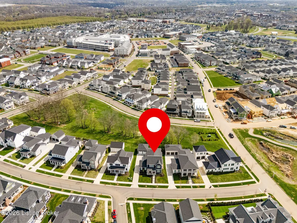
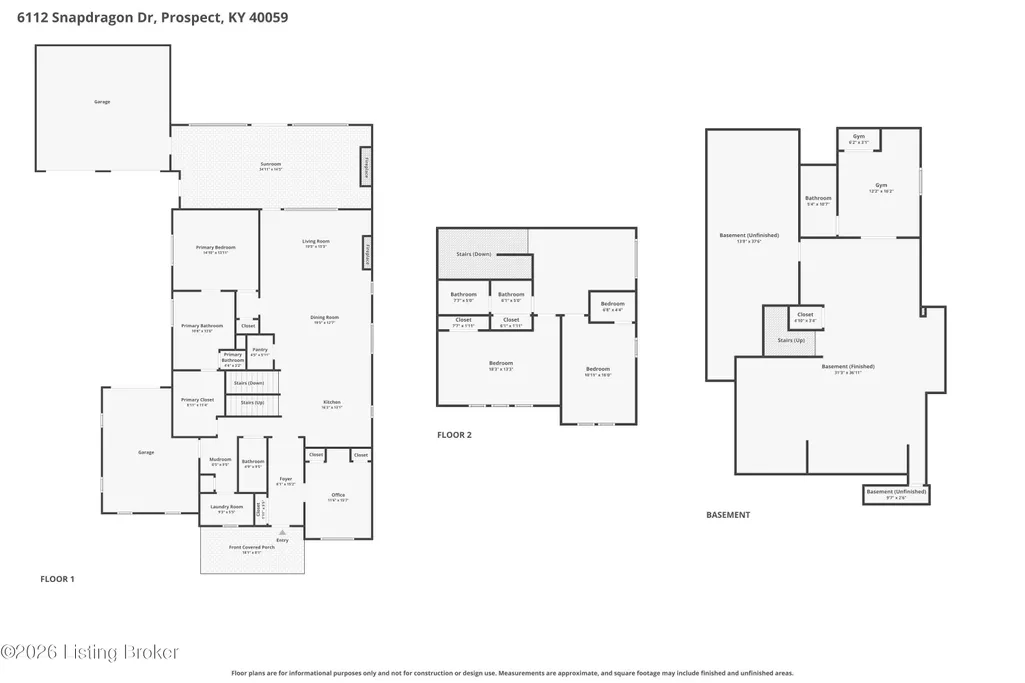
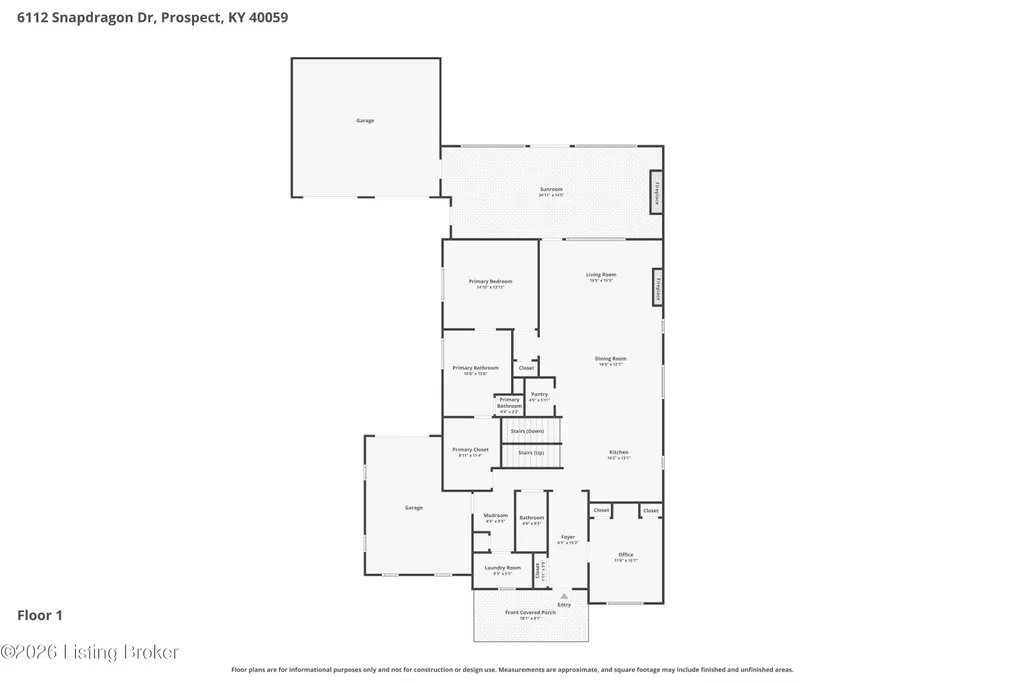
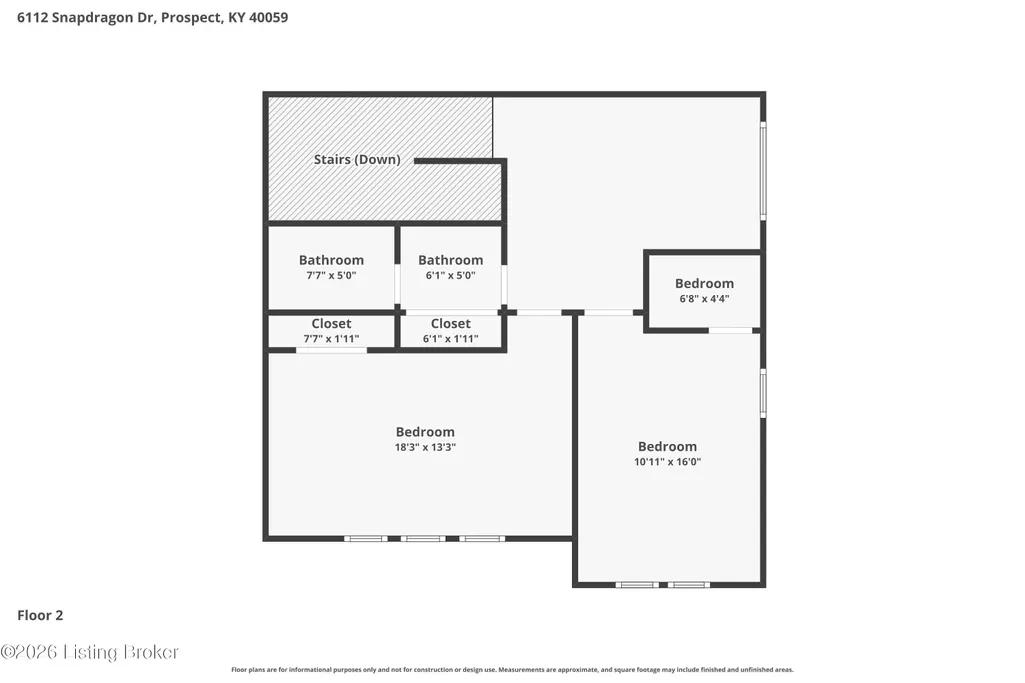
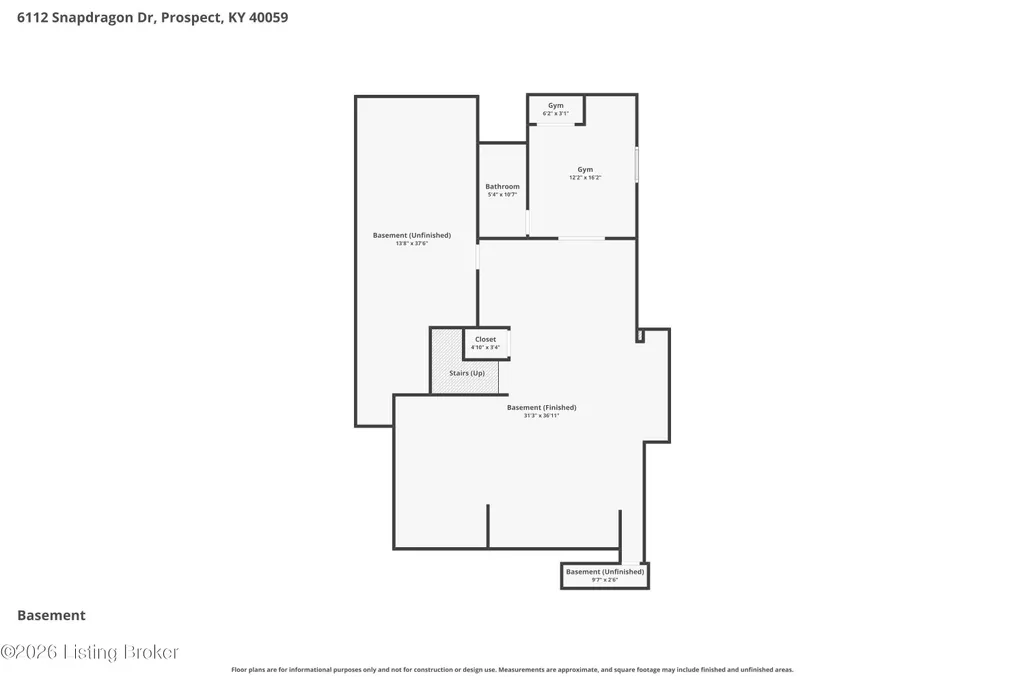
Nestled in highly sought-after Norton Commons, this exceptional newer home offers a thoughtful blend of luxury, comfort, and everyday livability. A perfectly manicured yard and inviting front porch set the tone, welcoming you into a light-filled interior anchored by beautiful wood floors and an open, flowing floor plan designed for both entertaining and relaxed living. The kitchen is as functional as it is stylish, featuring abundant storage, an oversized island, and a dining area that opens to the family room with fireplace. From there, step into the expansive sunroom, complete with its own fireplace, creating a warm, year-round retreat that opens to the outdoor patio. The first floor also includes a dedicated office with closet space, a full bath, and a well-appointed laundry room. The first-floor primary suite is a private haven with a large walk-in closet and a spa-like bath featuring double vanities, a soaking tub, and a separate walk-in shower. Upstairs, an open sitting area can be used as study area or cozy reading nook providing additional flexibility, along with two large bedrooms and a full bath. The finished basement expands your living space with a generous family room, game room with a Full Swing sport golf simulator, a workout room, and a full bath. Outdoors the fenced patio, with built-in gas grill, is adjacent to a park offering a true backyard retreat. A two-car garage plus a one-car garage wired for an EV charger and extended driveway provide ample parking. Geothermal systems provide energy-efficient comfort year-round. Living in Norton Commons in the Oldham County school district offers a true sense of community, with walkable access to neighborhood parks, dining, shops, and year-round events. Schedule your showing today!
| Price History | |
|---|---|
| 4/3/2026 | Listed $1,449,000 |
| 5/27/2026 | 4$1,395,000 |
| 9/10/2026 | 4$1,344,000 |
General Features
| Heating | Forced Air,Geothermal |
|---|---|
| Cooling | Central Air |
| Utilities | Electricity Connected,Fuel:Natural |
| Roof | Shingle |
| HOA Fee | 1410 |
| Garage Spaces | 3 |
| Architectural Style | Traditional |
| Construction Materials | Cement Siding,Wood Frame |
| Year Built | 2022 |
| Stories Count | 2 |
| Property Subtype | Single Family Residence |
| County | Oldham |
| Property Type | Residential |
| Association Amenities | Tennis Court,Other - See Remarks,Playground,Pool |
| HOA | true |
| Attached Garage | true |
| Subdivision Name | NORTON COMMONS |
| Garage Y/N | true |
| Green Energy Generation | GeoThermal |
| Total Rooms | 15 |
| Full Baths | 4 |
| Status | Active |
| Directions | E KY-22 Brownsboro Road, left onto Chamberlain Lane, traffic circle to Chamberlain Lane, left on Snowberry Dr/Stonecrop Dr, left on Snapdragon. |
| City | Prospect |
| High School District | Oldham |
| MLS Area | 20-Oldham County N171 |
| Lot Size Units | Acres |
| Lot Size Square Feet | 7840.8 |
| MLS Area Minor | 20-Oldham County N171 |
| Virtual Tour | https://url.avanan.click/v2/r01/___https://www.zillow.com/view-imx/0276b969-8a9a-47f4-be31-bf92f06fdede?setAttribution=mls&wl=true&initialViewType=pano&utm_source=dashboard___.YXAzOmJoaHNwdzphOm86NjNhYTgyMDI1ZTJkMzhlYjVlM2IzMTA2NzcxNjEwYTU6NzpjMDNkOjgwMzcxNmQ3Y2M1MThiMDRlYzM2N2MxYzkyZWY1NTI4OTY1NWU3MmY5NjJhZmU1N2ZmZjY5ZTY5NTRlMjI2YjQ6aDpGOkY |
| Standard Status | Active |
| Tax Lot | 3 |
Interior Features
| Basement | Finished |
|---|---|
| Total Fireplaces | 2 |
| Air Conditioning Y/N | true |
| Heating Y/N | true |
| Fireplace Y/N | true |
| Above Grade Finished Area | 3079 |
| Total Bedrooms | 5 |
| Below Grade Finished Area | 1500 |
| LivingAreaSource | Other |
| Total Baths | 4 |
Exterior Features
| Parking Features | Attached,Entry Rear |
|---|---|
| Lot Features | Covt/Restr,Sidewalk,Level |
| Water Source | Public |
| Lot Size Area | 0.18 |
| Foundation Details | Poured Concrete |
| Building Area Total | 3079 |
| Lot Size Acres | 0.18 |
Amenities
- Foreclosure
- Views
- Short Sale
- New Construction
- Adult 55+
- Lease To Own
- No HOA Fees
- Furnished
- Primary On Main
- Air Conditioning
- Seller Finance
- Green
- Fixer Upper
- Horse
- Golf
- Fireplace
- Deck
- Garage
- Basement
- Pool
Property vs Single Family Average in 40059
Price
Year Built
In The Neighborhood
Just Listed
Prospect
$ 1,386,000
6429 Stonecrop Dr
Prospect, KY 40059
- Type
- Single Family
- Size
- 4,634 SqFt
- Rooms
- 5 Beds + 4.5 Baths
Prospect
$ 1,225,000
9103 Dayflower St
Prospect, KY 40059
- Type
- Single Family
- Size
- 4,491 SqFt
- Rooms
- 4 Beds + 4 Baths
Prospect
$ 1,200,000
10500 Catfoot St
Prospect, KY 40059
- Type
- Single Family
- Size
- 4,520 SqFt
- Rooms
- 4 Beds + 4 Baths
Prospect
$ 1,773,000
6307 Spring Beauty Ln
Prospect, KY 40059
- Type
- Single Family
- Size
- 3,969 SqFt
- Rooms
- 6 Beds + 3.5 Baths
Prospect
$ 1,529,000
6109 Shooting Star Dr
Prospect, KY 40059
- Type
- Single Family
- Size
- 4,850 SqFt
- Rooms
- 4 Beds + 4.5 Baths
Prospect
$ 789,995
6412 Passionflower Dr
Prospect, KY 40059
- Type
- Single Family
- Size
- 2,820 SqFt
- Rooms
- 4 Beds + 3.5 Baths
Prospect
$ 1,350,000
11306 Peppermint St
Prospect, KY 40059
- Type
- Single Family
- Size
- 2,925 SqFt
- Rooms
- 4 Beds + 3.5 Baths
Prospect
$ 1,995,000
6137 Shooting Star Dr
Prospect, KY 40059
- Type
- Single Family
- Size
- 4,898 SqFt
- Rooms
- 5 Beds + 5.5 Baths
Prospect
$ 995,000
10934 Monkshood Dr
Prospect, KY 40059
- Type
- Single Family
- Size
- 3,246 SqFt
- Rooms
- 3 Beds + 3 Baths
Prospect
$ 1,479,000
6135 Shooting Star Dr
Prospect, KY 40059
- Type
- Single Family
- Size
- 2,958 SqFt
- Rooms
- 4 Beds + 3.5 Baths
Prospect
$ 820,000
10809 Jimson St
Prospect, KY 40059
- Type
- Single Family
- Size
- 3,390 SqFt
- Rooms
- 4 Beds + 3.5 Baths
Prospect
$ 625,000
9211 Featherbell Blvd
Prospect, KY 40059
- Type
- Single Family
- Size
- 1,866 SqFt
- Rooms
- 3 Beds + 3 Baths
Prospect
$ 916,980
6425 Stonecrop Dr
Prospect, KY 40059
- Type
- Single Family
- Size
- 2,697 SqFt
- Rooms
- 3 Beds + 2.5 Baths
 Data last updated: September 24, 2026 3:18 AM UTC and updating occurs daily
 The data relating to real estate for sale on this web site comes in part from the Internet Data Exchange Program of Metro Search, Inc. Real estate listings held by brokerage firms other than eXp Realty in Indiana are marked with the Internet Data Exchange logo or the Internet Data Exchange thumbnail logo and detailed information about each listing includes the name of the listing broker.
© 2026 Metro Search, Inc.
The data relating to real estate for sale on this web site comes in part from the Internet Data Exchange Program of Metro Search, Inc. Real estate listings held by brokerage firms other than eXp Realty in Indiana are marked with the Internet Data Exchange logo or the Internet Data Exchange thumbnail logo and detailed information about each listing includes the name of the listing broker.
© 2026 Metro Search, Inc.
 The data relating to real estate for sale on this web site comes in part from the Internet Data Exchange Program. Real estate listings held by IDX Brokerage firms other than eXp Realty in Indiana are marked with the Internet Data Exchange logo or the Internet Data Exchange thumbnail logo and detailed information about them includes the name of the listing IDX Brokers. This information is provided exclusively for personal, non-commercial use and may not be used for any purpose other than to identify
