




Address
911 Thorpe Dr, Douglass Hills, KY
Price
$ 475,000
Property Attributes
- MLS#1728764
- TypeSingle Family
- Listing Status Active
- CountyJefferson
- CityDouglass Hills
- AreaDglasHls-Hurstbrn-Mdltwn-Anchrg-StMatt
- NeighborhoodDOUGLASS HILLS
- Zip40243
- StyleTraditional
- Year Built1981
- Price$ 475,000
- Bedrooms4
- Full Bathrooms3
- Half Bathrooms1
- Sqr Footage3024
- Lot Size0.26 Acres
Data Source:
Metro Search, Inc.
Property Description
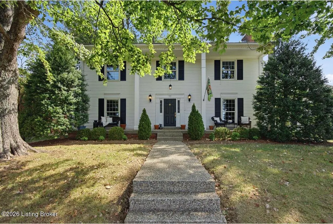
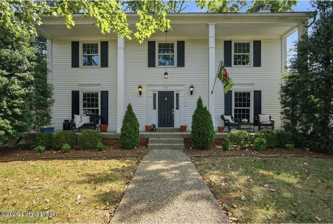
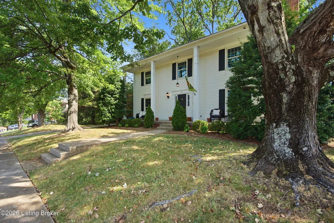
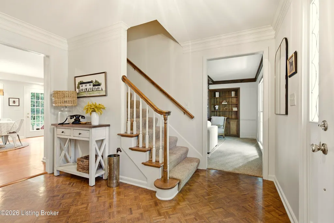
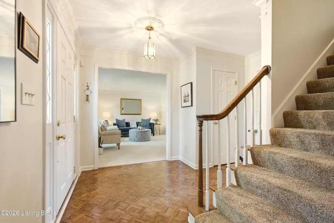
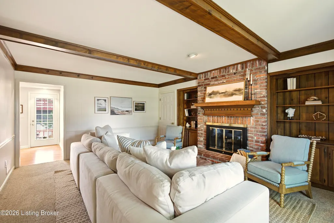
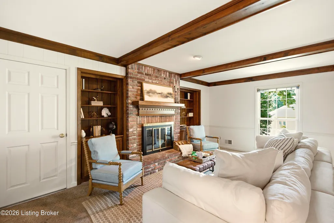
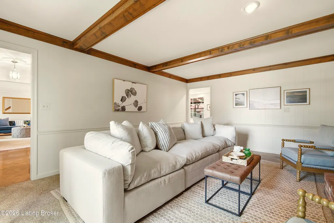
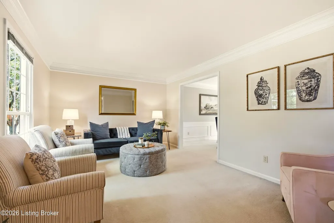
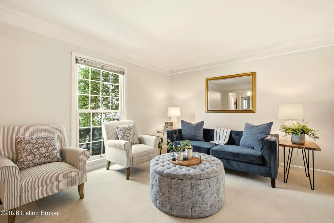
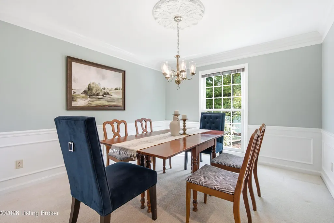
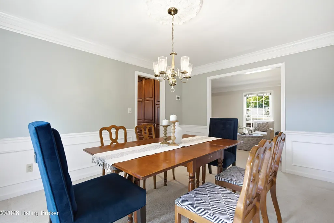
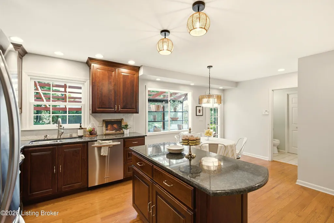
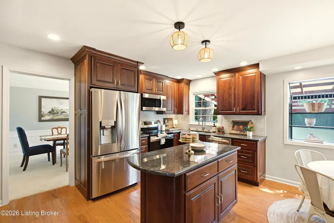
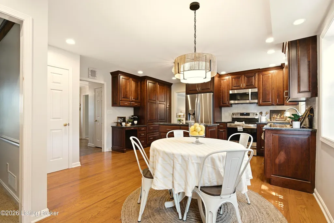
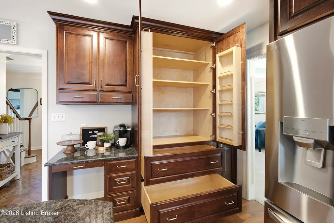
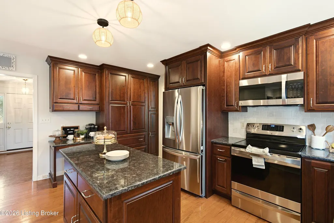
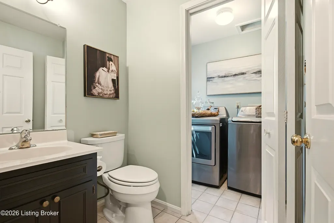
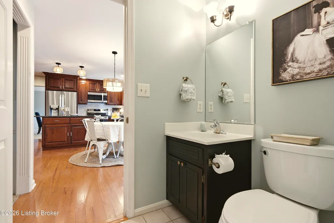
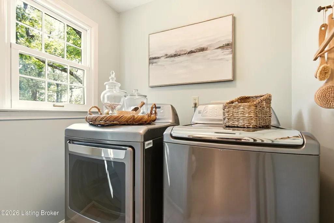
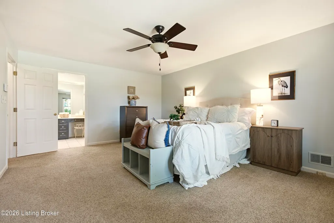
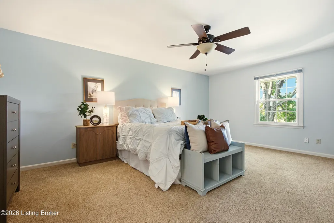
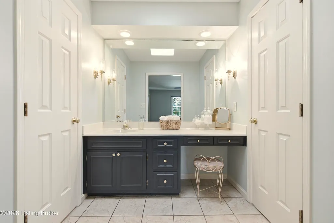
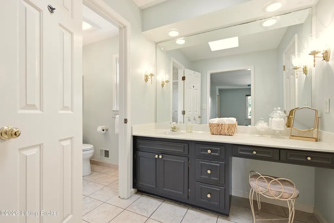
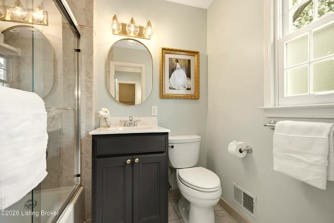
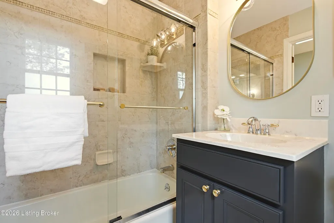
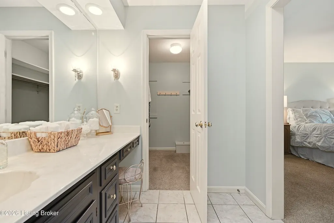
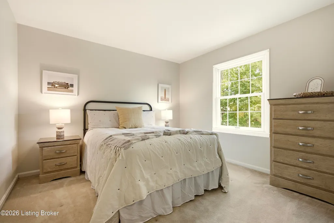
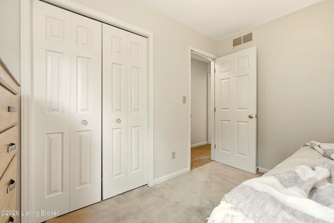
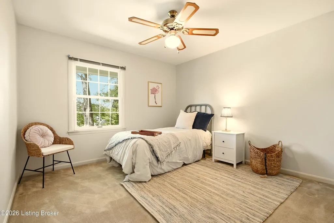
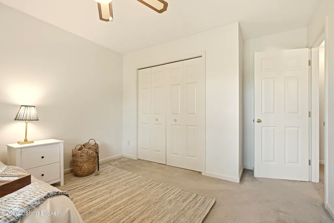
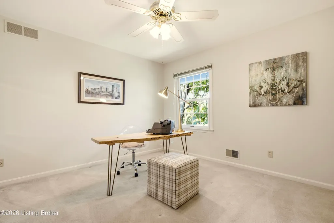
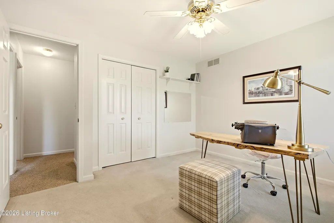
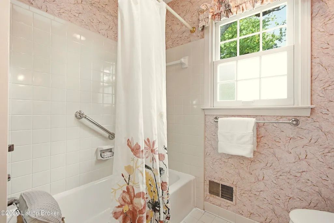
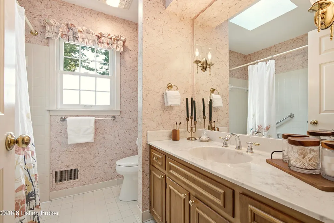
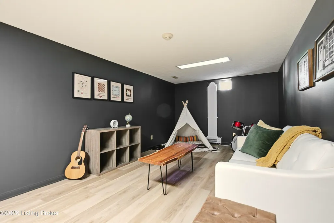
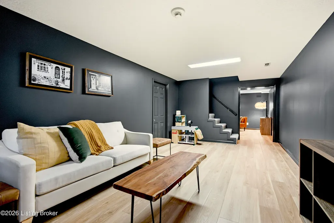
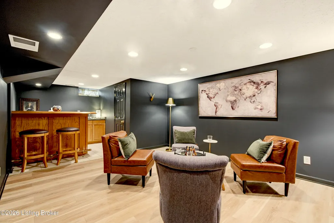
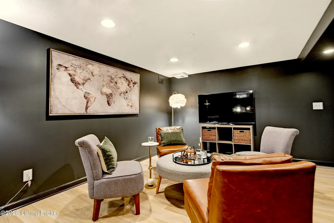
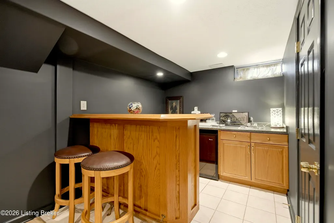
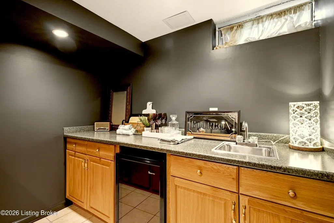
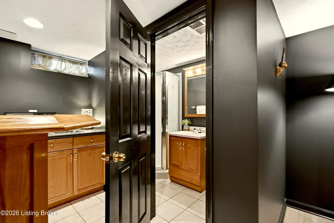
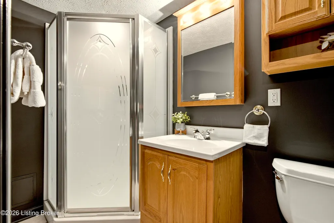
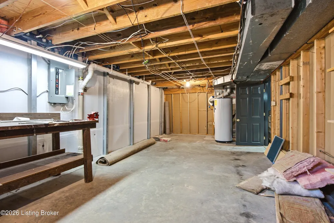
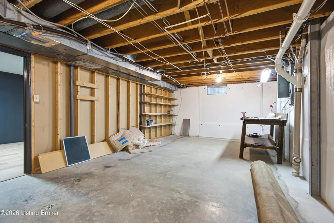
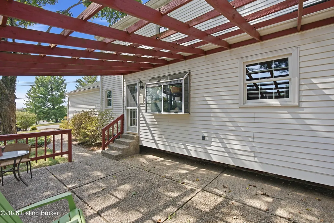
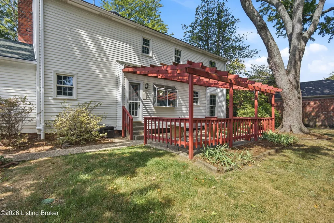
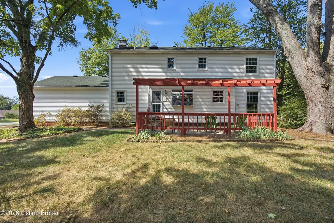
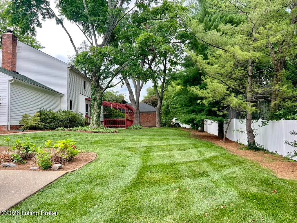
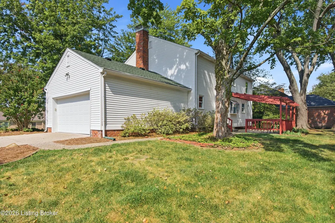
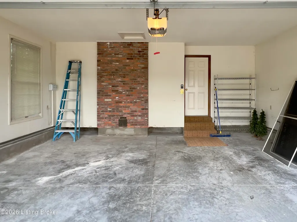
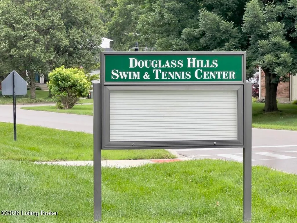
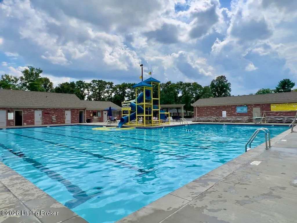
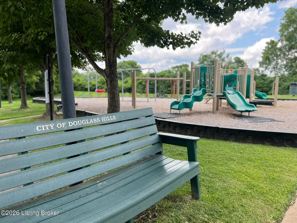
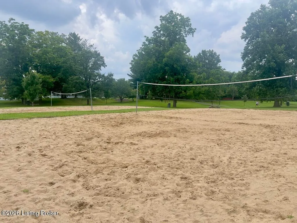
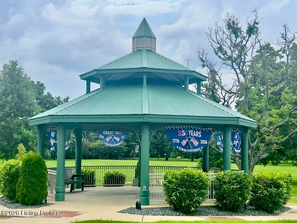
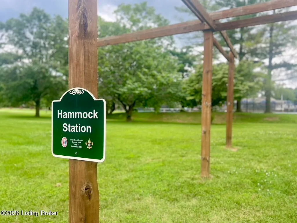
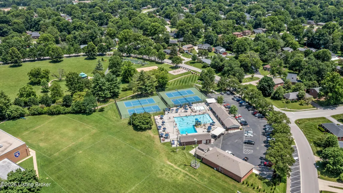
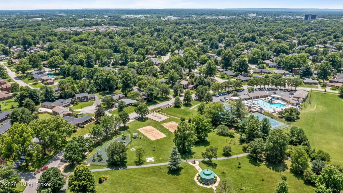
Freshly updated, thoughtfully staged, and ready for its next chapter, this timeless traditional two-story in Douglass Hills combines the craftsmanship and architectural detail of an established home with a fresh, beautifully curated interior. Rich moldings, classic wall paneling, and extensive millwork bring warmth and character throughout, while fresh interior paint, updated lighting, and a professionally curated color palette give the home a renewed, cohesive feel. The thoughtfully designed floor plan features four bedrooms on the second level, three and a half baths, a finished basement, side-entry garage, and the convenience of a first-floor laundry room. Spacious living areas provide exceptional flexibility for everyday living and entertaining, while the updated kitchen features ceiling-height cabinetry, black granite countertops, and a new refrigerator. The finished lower level extends the living and entertaining space and includes a distinctive speakeasy-style bar area and wine refrigerator. Recent improvements include new basement flooring, updated kitchen and primary bathroom lighting, professional basement repair and waterproofing with warranties, and a new chimney cap with professional chimney repairs. The home has also been professionally cleaned inside and out and is truly ready to welcome its next owners. Outside, established landscaping and gardens with irrigation system add another layer of character to the property. Located just minutes from the neighborhood park, residents enjoy discounted access to City of Douglass Hills amenities, including the community pool, multiple parks, tennis and pickleball courts, sand volleyball courts, and a large reservable gazebo. According to the City of Douglass Hills, this section does not have a homeowners association. City services funded through Douglass Hills taxes include snow removal, road maintenance and replacement, sanitation service through EcoTech, street lighting, park maintenance, and additional off-duty Louisville Metro Police patrols. Classic character, thoughtful improvements, and spaces designed to be lived in and enjoyed—911 Thorpe Drive is ready to be seen again. Buyers are encouraged to independently verify all information important to them.
| Price History | |
|---|---|
| 9/10/2026 | Listed $475,000 |
General Features
| Heating | Electric,Forced Air |
|---|---|
| Cooling | Central Air |
| Utilities | Electricity Connected,Fuel:Natural |
| Roof | Shingle |
| Garage Spaces | 2 |
| Architectural Style | Traditional |
| Construction Materials | Vinyl Siding,Wood Frame |
| Year Built | 1981 |
| Stories Count | 2 |
| Property Subtype | Single Family Residence |
| County | Jefferson |
| Property Type | Residential |
| Association Amenities | Tennis Court,Clubhouse,Playground,Pool |
| HOA | false |
| Attached Garage | true |
| Subdivision Name | DOUGLASS HILLS |
| Garage Y/N | true |
| Other Structures | Pergola |
| Total Rooms | 15 |
| Full Baths | 3 |
| Status | Active |
| Directions | 64 to N on Blankenbaker to R on Ellingsworth to L on Thorpe - Driveway is on Ellingsworth. |
| City | Douglass Hills |
| MLS Area | 08-DglasHls/Hurstbrn/Mdltwn/Anchrg/StMatt |
| Lot Size Units | Acres |
| Lot Size Square Feet | 11204 |
| MLS Area Minor | 08-DglasHls/Hurstbrn/Mdltwn/Anchrg/StMatt |
| Standard Status | Active |
| Tax Lot | 0205 |
Interior Features
| Basement | Partially Finished |
|---|---|
| Total Fireplaces | 1 |
| Air Conditioning Y/N | true |
| Heating Y/N | true |
| Fireplace Y/N | true |
| Above Grade Finished Area | 2290 |
| Half Baths | 1 |
| Total Bedrooms | 4 |
| Below Grade Finished Area | 734 |
| LivingAreaSource | Appraiser |
| Total Baths | 4 |
Exterior Features
| Fencing | Privacy,Partial |
|---|---|
| Parking Features | Off Street,Attached,Entry Side,Driveway |
| Lot Features | Corner Lot,Sidewalk,Level |
| Water Source | Public |
| Lot Size Area | 0.26 |
| Foundation Details | Poured Concrete |
| Building Area Total | 2290 |
| Lot Size Acres | 0.26 |
Amenities
- Foreclosure
- Views
- Short Sale
- New Construction
- Adult 55+
- Lease To Own
- No HOA Fees
- Furnished
- Primary On Main
- Air Conditioning
- Seller Finance
- Green
- Fixer Upper
- Horse
- Golf
- Fireplace
- Deck
- Garage
- Basement
- Pool
Property vs Single Family Average in 40243
Price
Year Built
In The Neighborhood
Louisville
$ 429,000
225 Moser Rd
Louisville, KY 40223
- Type
- Single Family
- Size
- 2,529 SqFt
- Rooms
- 3 Beds + 2 Baths
Louisville
$ 509,999
913 Brierly Hill Ct
Louisville, KY 40299
- Type
- Single Family
- Size
- 3,970 SqFt
- Rooms
- 3 Beds + 2.5 Baths
Louisville
$ 499,000
10911 Falkirk Rd
Louisville, KY 40243
- Type
- Single Family
- Size
- 2,770 SqFt
- Rooms
- 3 Beds + 2 Baths
Open House
Louisville
$ 425,000
11012 Finchley Road
Louisville, KY 40243
- Type
- Single Family
- Size
- 1,994 SqFt
- Rooms
- 3 Beds + 2 Baths
 Data last updated: September 23, 2026 3:22 AM UTC and updating occurs daily
 The data relating to real estate for sale on this web site comes in part from the Internet Data Exchange Program of Metro Search, Inc. Real estate listings held by brokerage firms other than eXp Realty in Indiana are marked with the Internet Data Exchange logo or the Internet Data Exchange thumbnail logo and detailed information about each listing includes the name of the listing broker.
© 2026 Metro Search, Inc.
The data relating to real estate for sale on this web site comes in part from the Internet Data Exchange Program of Metro Search, Inc. Real estate listings held by brokerage firms other than eXp Realty in Indiana are marked with the Internet Data Exchange logo or the Internet Data Exchange thumbnail logo and detailed information about each listing includes the name of the listing broker.
© 2026 Metro Search, Inc.
 The data relating to real estate for sale on this web site comes in part from the Internet Data Exchange Program. Real estate listings held by IDX Brokerage firms other than eXp Realty in Indiana are marked with the Internet Data Exchange logo or the Internet Data Exchange thumbnail logo and detailed information about them includes the name of the listing IDX Brokers. This information is provided exclusively for personal, non-commercial use and may not be used for any purpose other than to identify
